

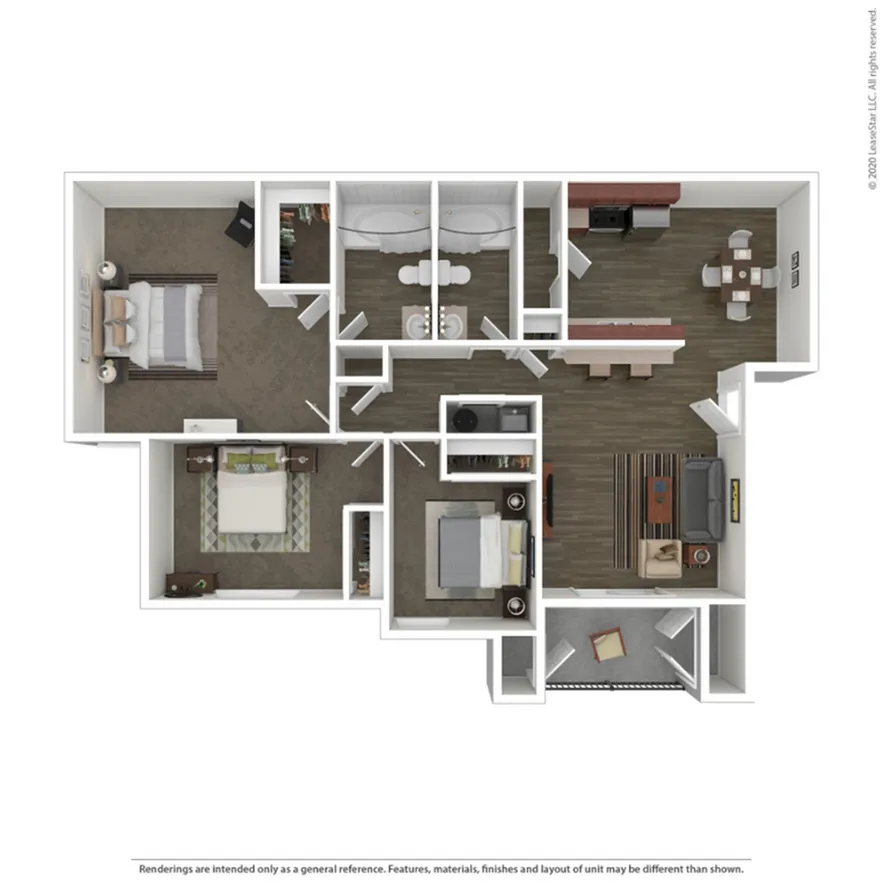

1824
Up to 6 Weeks Free Rent!
Please review the terms and conditions for this special offer.
Terms & Conditions:
- • Up to 6 Weeks Free Rent! Must move in by 10/30. Select units and other restrictions may apply.
Up to 6 Weeks Free Rent!
Valid Sep 01, 2026 - Oct 31, 2026
Pet policy details for Unit 1824
Allowed Pets
Up to 2 cats , 2 dogs allowed.
Weight limits: 50 lbs per cat , 50 lbs per dog
Pet Types
Pet fees, pet deposits, pet rent vary depending on property. Up to 2 pets per apartment. This Community approves reasonable accommodation requests for animals based on verified disability and disability-related needs, in accordance with applicable law. All dogs & cats are required to be registered with Pet Screening for policy review, documentation and may be subject to an annual registration fee.
Special features included with this unit.