

Back
B1 RL
/
B1 RL
2 bed
2 bath
960
SqFt
Floor plan overview
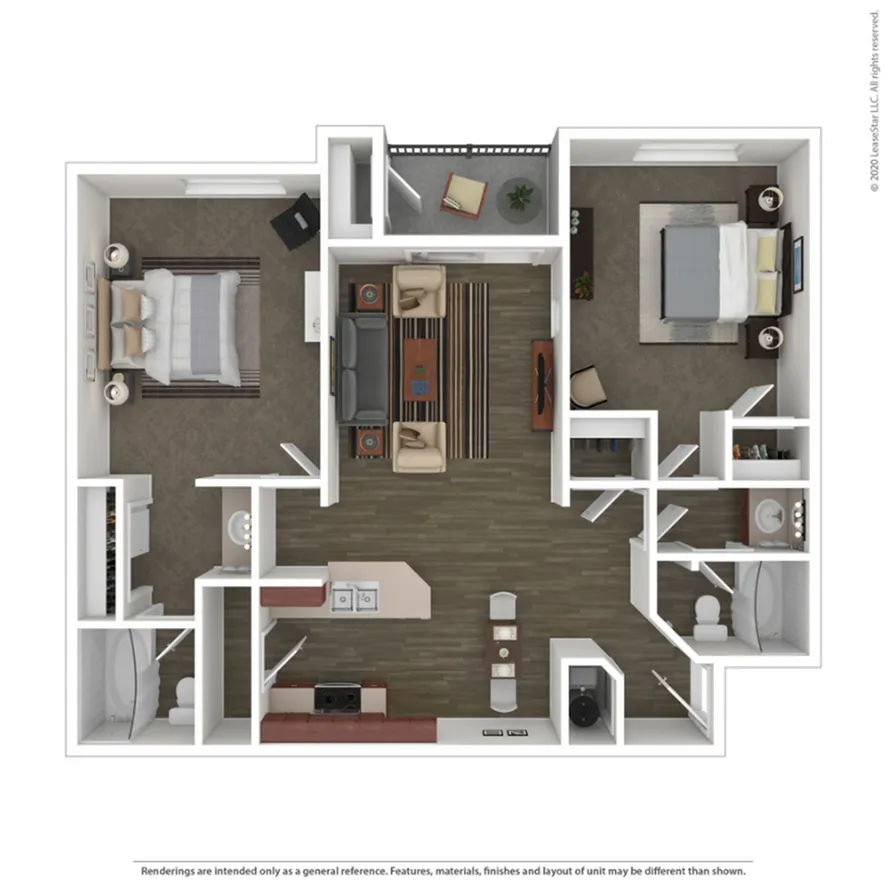
Step into the B1 RL Floor Plan, where urban charm blends seamlessly with refined living in Henderson. This thoughtfully designed two-bedroom, two-bathroom home offers 960 square feet of comfortable, well-appointed space. Enjoy stainless steel appliances, rich brown cabinetry, and durable vinyl flooring—features that combine style and functionality for everyday living.
Current Specials
Up to 6 Weeks Free Rent!
Valid Sep 01, 2026 - Oct 31, 2026
Up to 6 Weeks Free Rent!
Please review the terms and conditions for this special offer.
Terms & Conditions:
- • Up to 6 Weeks Free Rent! Must move in by 10/30. Select units and other restrictions may apply.
2/2
Beds/Baths
960
SqFt
Available Units
0 availableFilter Listed Units
Customize your search with filters for price, size, bedrooms, and amenities
In-Unit Features
Select amenities that should be included in your unit
0 filters applied

No Units
No Units available currently.
Try changing or removing some of your filters to see if availability changes.